Skip Main Navigation

3 Bedroom Floorplans


C1

Slide 1
Spacious, empty apartment interior with wood-style flooring, modern sliding barn door, and white walls.
Spacious, empty apartment interior with wood-style floors, white walls, and an open-plan kitchen.
Empty, modern apartment interior with open floor plan, hardwood floors, white walls, and a kitchen with appliances.
Dining room with a ceiling light, neutral walls, and wood-style flooring next to a kitchen
Modern kitchen interior with white cabinets, stainless steel appliances, and grey-toned backsplash in an apartment.
Modern apartment kitchen with white cabinets, stainless steel appliances, and gray walls.
Modern kitchen in an apartment with white cabinets, stainless steel appliances, and a closet pantry
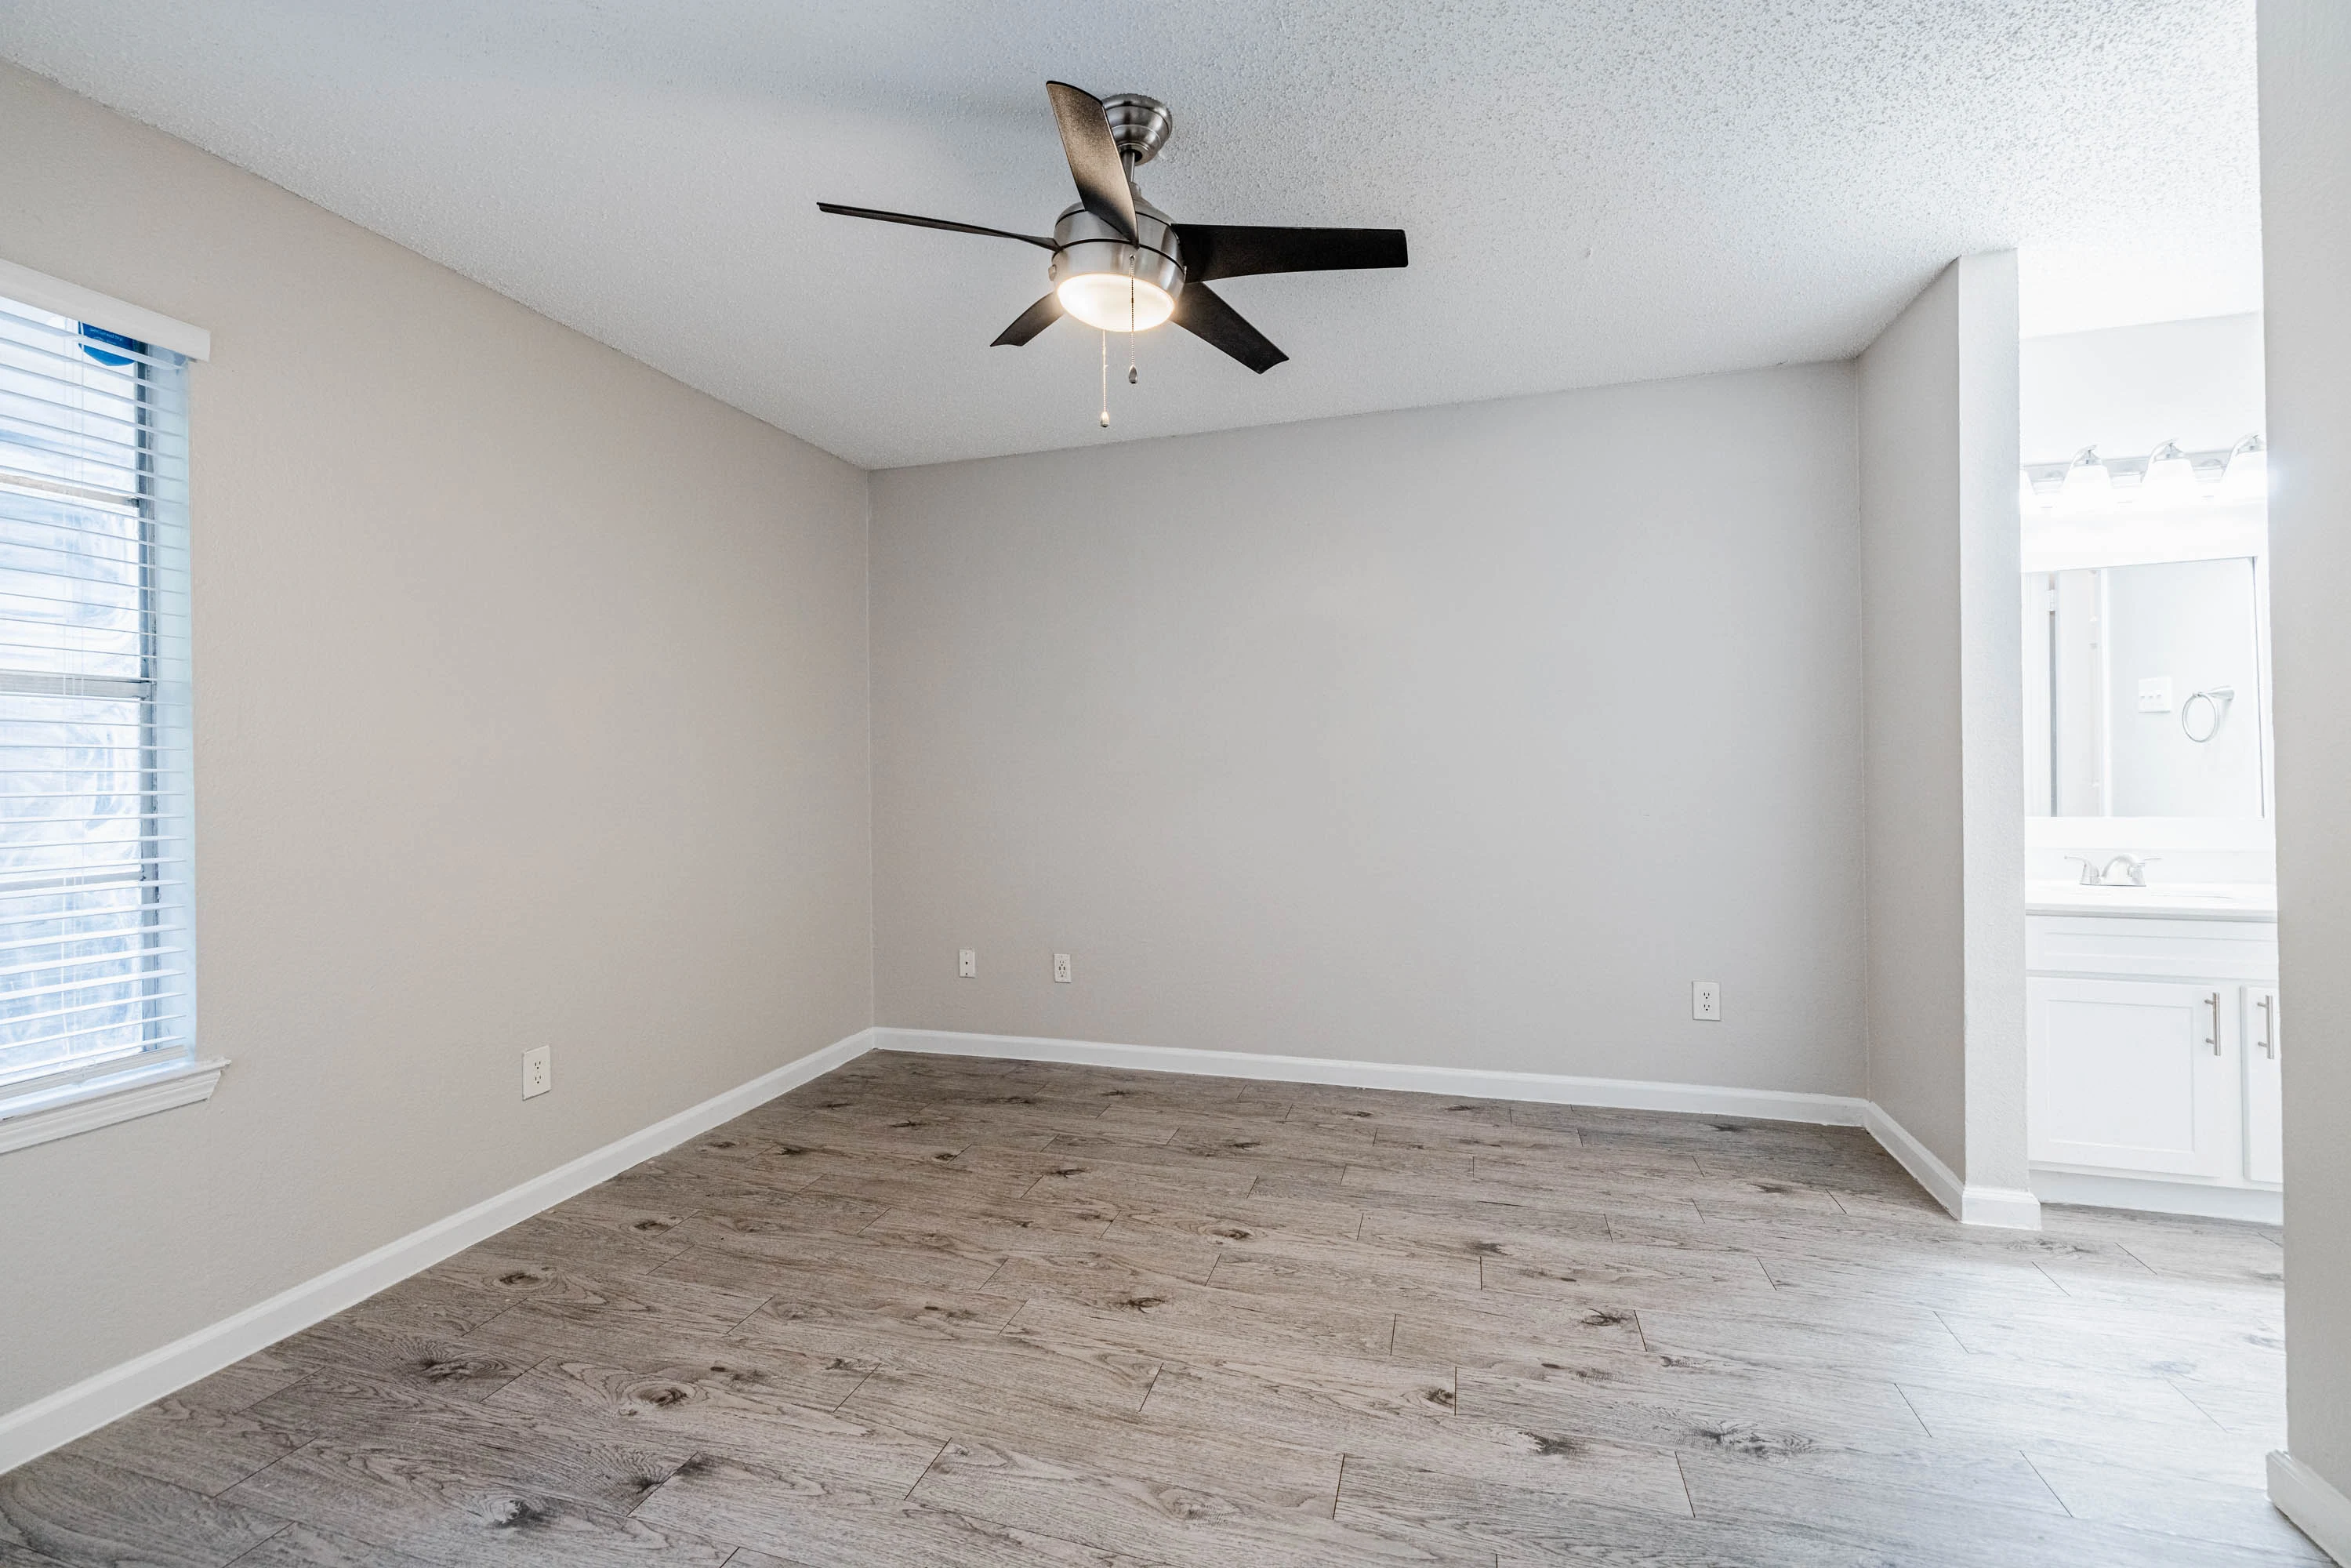
Bright, empty apartment room with neutral walls, wood-style flooring, ceiling fan, and a window with blinds.
Bedroom with wood-style flooring, light walls, ceiling fan, and open doors to a bathroom and closet
Empty walk-in closet with white walls and shelving in an apartment.
Bathroom with a vanity with a lower cupboard and a mirror and lights above next to a toilet.
Bathroom with wood-style floors, a tub/shower combo with a curtain rod and tile-inspired surround near a laundry room.
Empty laundry closet with shelf above hookups in an apartment.
Empty living room in an apartment with gray walls, wood-style flooring, a ceiling fan, and a window with blinds.
Empty apartment interior with wood-style flooring, white walls, ceiling fan, and open doors leading to other rooms.
An empty apartment closet with white walls, wood-style flooring, and wire shelves.
Brightly lit bathroom with a large mirror, white vanity sink, towel ring, and two doors in an apartment setting.
Small apartment bathroom with white vanity and a linen closet with built-in shelves
A clean, modern bathroom with white tub, shower fixture next to a toilet and towel rod.
Empty apartment room with neutral flooring, ceiling fan, and a window with blinds.
Bedroom with a ceiling fan, neutral walls and wood-style flooring.
Empty closet in an apartment with a wooden shelf and hanging rod, white doors, and grey walls.
C1 Floorplan Diagram

C2

Slide 1
Empty apartment living room with wood-style flooring, neutral walls, and windows with blinds.
Spacious, modern apartment interior with open floor plan, wood-style floors, and ample natural light.
Modern apartment interior with an open kitchen, stainless steel appliances, and wood-style flooring leading to a living area.
Empty apartment interior with open floor plan, kitchen with modern appliances, and built-in shelving, featuring gray flooring.
Empty apartment interior with neutral flooring, light walls, built-in shelves, and a closed door.
Modern apartment kitchen with stainless steel appliances, gray cabinets, and white subway tile backsplash.
Modern apartment kitchen with dark cabinetry, white countertops, and a closet pantry
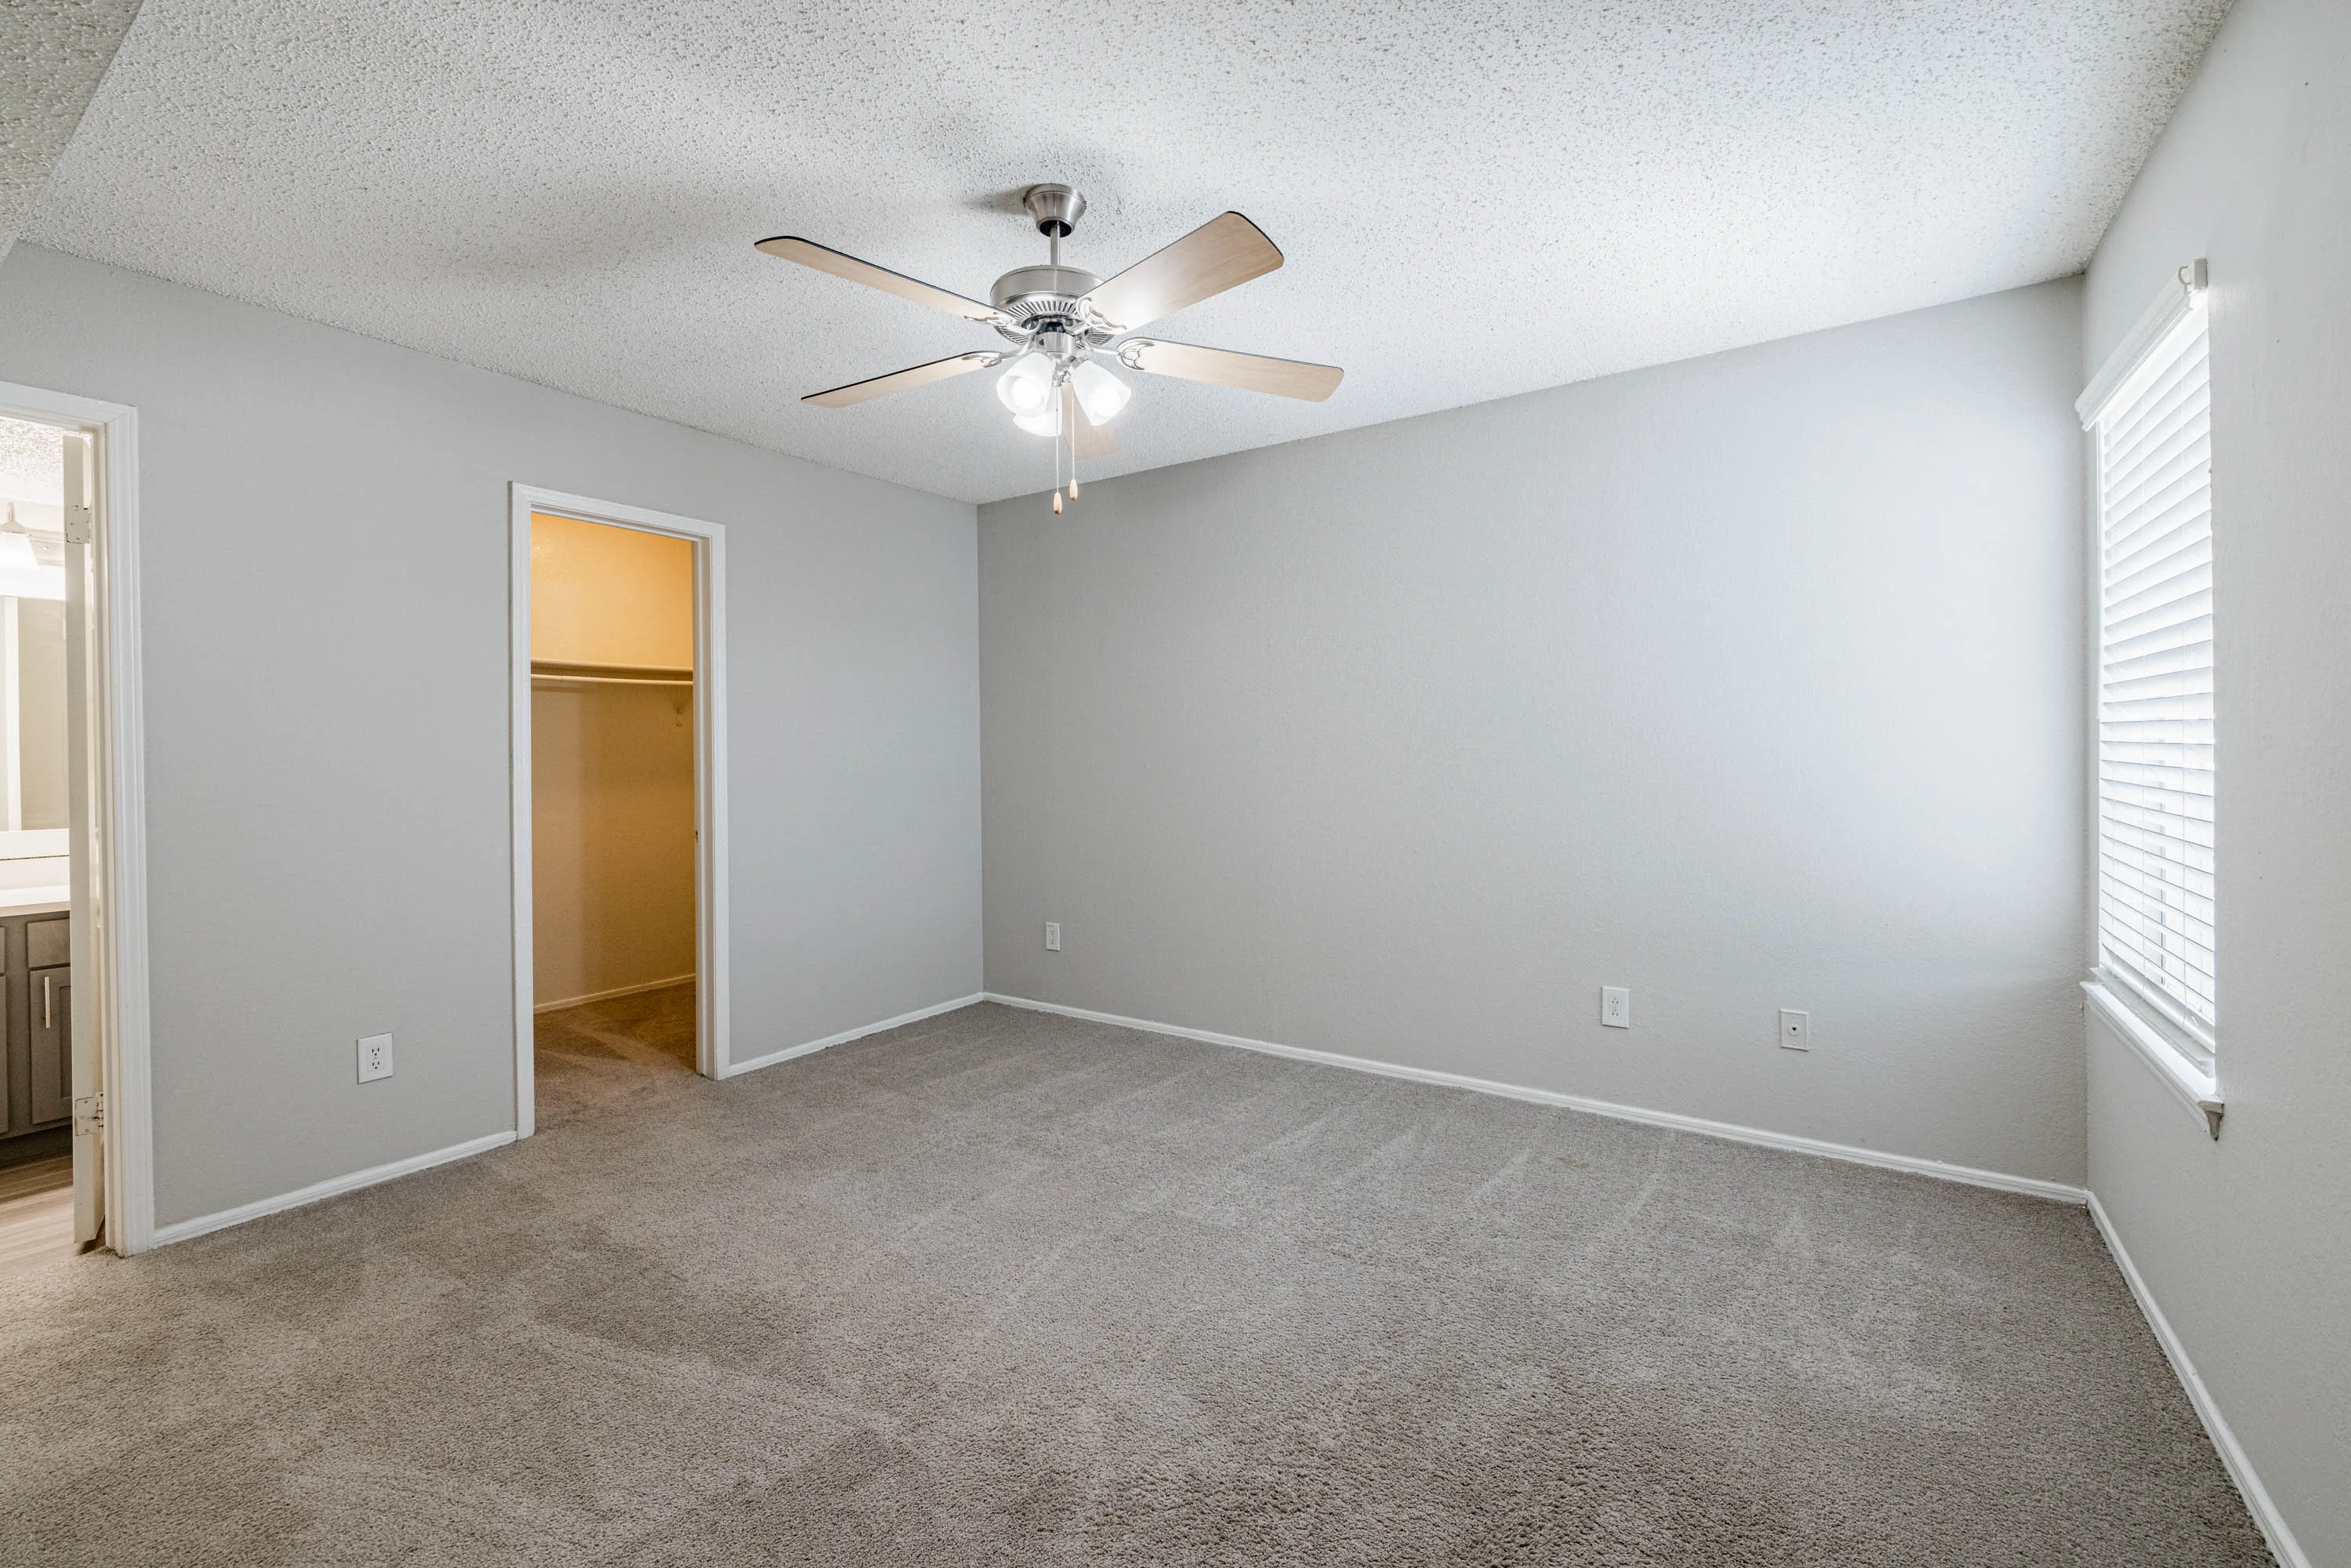
Empty apartment room with gray walls, carpet flooring, ceiling fan, and an open door.
Bright, empty room with carpet, white walls, ceiling fan, and a window with blinds in an apartment.
Empty walk-in closet in an apartment with built-in shelves and a hanging rod, viewed from the doorway.
Clean, white tiled bathroom with tub/shower combo and toilet in an apartment.
Modern apartment bathroom with white walls, cabinet with sink, large mirror, and lighting fixture above.
Empty apartment room with beige carpet, white walls, a ceiling fan, and natural light from a window.
Empty apartment interior with beige carpet, white walls, ceiling fan, and open doors leading to other rooms.
Empty walk-in closet in an apartment with built-in shelves and hanging rods.
A clean, compact apartment bathroom with a white toilet, bathtub with shower, and tiled walls.
Modern apartment bathroom with white walls, vanity cabinet, sink, mirror, and lighting fixtures.
Empty apartment room with carpet, ceiling fan, and large window with blinds.
Empty apartment room with beige walls, carpeted floor, a ceiling fan, and a large window with blinds.
Bright, empty apartment room with beige carpet, white walls, ceiling fan, and an open door leading to another room.
Laundry room with washer and dryer connections below shelves with hanging rods.
C2 Floorplan Diagram