B2
Prices Starting at
$1,359/month
2 Bed
2 Bath
965square feet
General
Bedrooms:2
Type:Apartment
Bathrooms:2
Availability:Only 1 Vacant Apartment Left!
Rent:
Prices Starting at $1,359
Lease Length:6to13 month
Deposit:*$150 - $350
Square Footage:965square feet
*If approved, deposits range from $150-$350
**If approved with conditions, LeaseLock & $500 risk fee are required.
Available Apartments
| Apartment | Price* | Availability | |||||||||||||||||||
|---|---|---|---|---|---|---|---|---|---|---|---|---|---|---|---|---|---|---|---|---|---|
| 1202 |
Prices Starting at $1,525
Details
Unit Term Pricing - 1202
Indicates lowest term price |
Available Now | |||||||||||||||||||
| 913 |
Prices Starting at $1,359
Details
Unit Term Pricing - 913
Indicates lowest term price |
Available on December 4, 2026 | |||||||||||||||||||
* Prices subject to change. Price range shows for leases between 10 and 13 months long. Click Details to see all available term prices.
Floorplan Description
This is our two bedroom, two bathroom floorplan with 965 square feet of living space. Select units include a barn door. Please call a member of our friendly leasing staff for more information!
Pets
Cats and Dogs
One-Time Fee:$400 per pet
Monthly Pet Rent:$25 per pet
Breed Restrictions:Breed restrictions apply.
Additional Details:
✓ Two pet max per apartment.
✓ All animals must be screened through Pet Screening.
* Available for select units
Amenities
- 2” Faux Wooden Blinds
- Barn Door*
- Built-In Shelving*
- Central Air
- Fireplace*
- Kitchen Backsplash
- Linen Closet
- Modern Fixtures*
- Oversized Closets
- Pantry
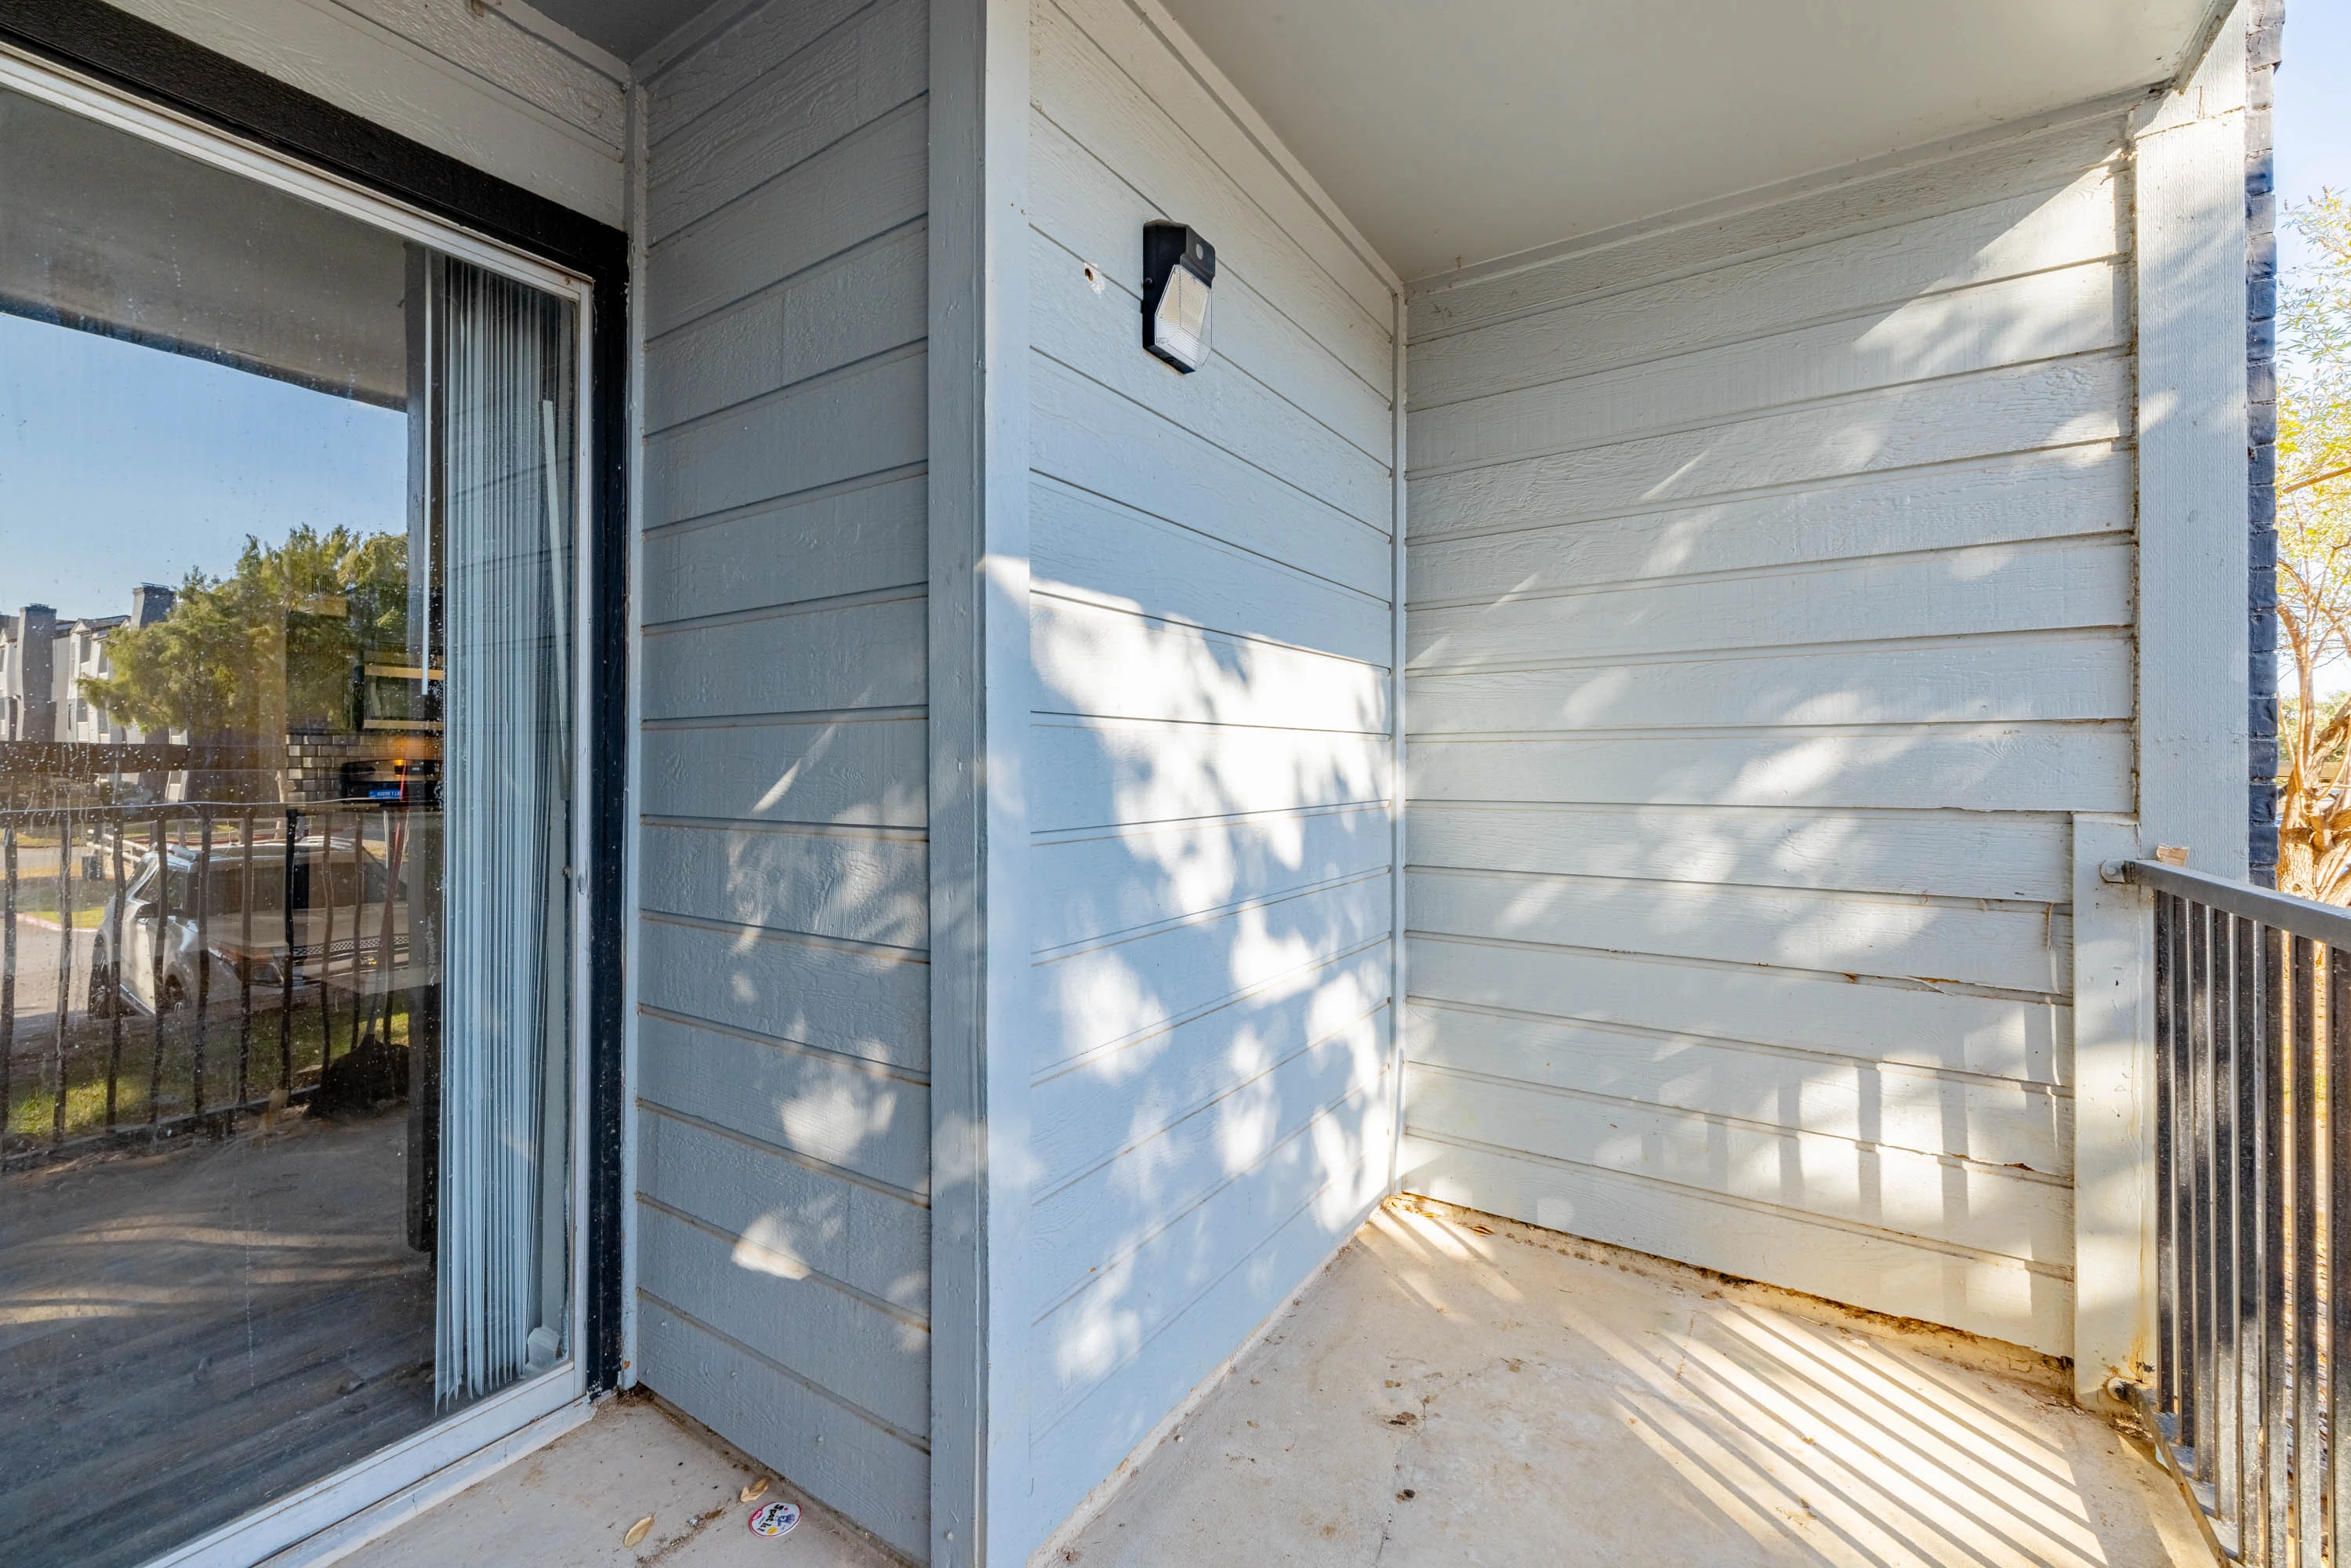
- Patio or Balcony
- Stone Countertops*
- Updated Lighting*
- Wood-Style Flooring


* Available for select units
Appliances
- Dishwasher
- Disposal
- Microwave
- Refrigerator
- Stainless Steel Appliances*
- Stove
- Washer & Dryer*
- Washer & Dryer Connections
Utilities Paid By Resident
- Electricity
- Gas
- Internet
- Pest Control
- Sewer
- Trash
- Water